
Modular Operation Theatre Planning & Installation
Discuss modular operation theatre planning, room finishes, equipment interfaces, installation scope and project quotations with Medilife Solution, Nagpur.
Discuss your requirement ↗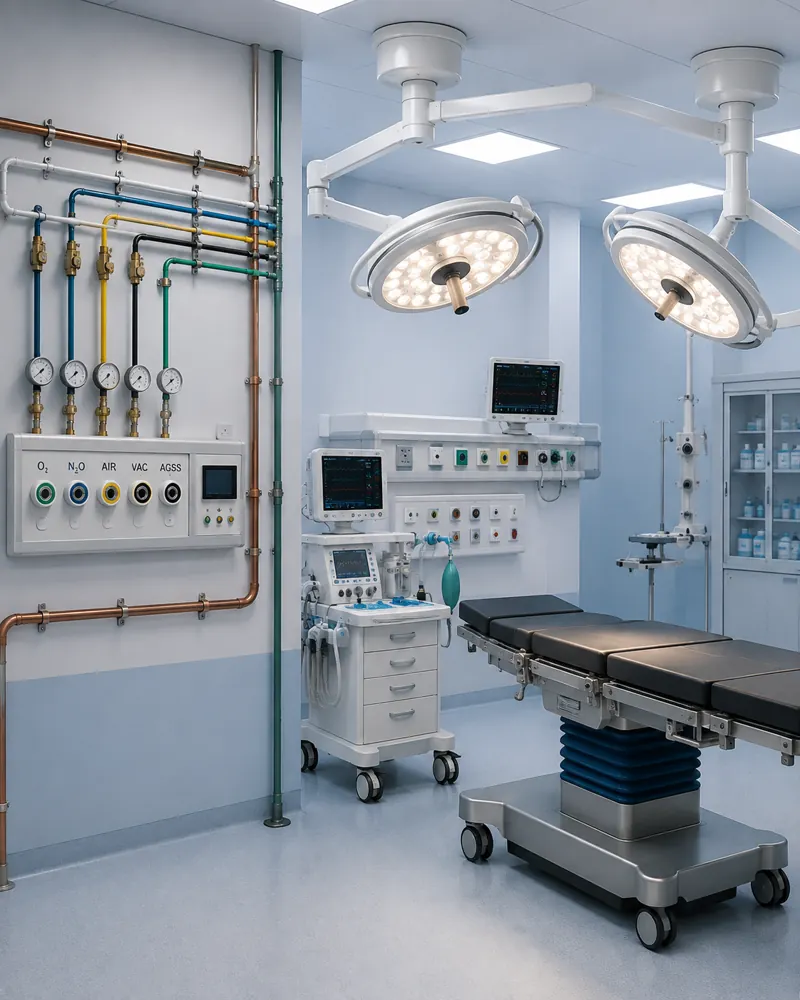
Modular operation theatre solutions for healthcare projects
A modular operation theatre is a coordinated room environment, not simply a collection of wall panels. The project brief should bring together room finishes, doors, equipment positions, utilities and the workflow intended by the clinical team. Treating these as one planning exercise helps clarify what each supplier must provide.
Medilife Solution accepts enquiries for modular operation theatre infrastructure and associated hospital equipment. Whether you are planning a new theatre or discussing an upgrade, the first step is to establish the room requirements and the boundary of the requested work. A project-specific proposal can then address the configuration rather than relying on a generic package.
Operation theatre room layout and equipment coordination
Begin with a dimensioned layout showing the proposed positions of major equipment and the routes people and equipment will use. Identify doors, service zones and access needed for maintenance. The clinical and engineering teams should review these decisions together before the room specification is finalised.
Lighting, pendants, tables and other equipment can affect available space and supporting infrastructure. Confirm the model information and mounting requirements early. The quotation should explain which products are included, which are supplied by others and who coordinates their interfaces with the room.
Modular OT wall finishes, doors and service interfaces
When comparing room packages, look beyond photographs. Ask for the proposed finish specification, panel arrangement, door details and service access provisions. The selection should reflect the facility’s requirements and the cleaning methods approved for the selected materials.
The project team should also identify where electrical, HVAC and medical gas services meet the room system. Drawings need to show the required interfaces and responsibilities. An attractive concept image can support a design conversation, but final quantities and product selections should come from the agreed project documents.
HVAC and medical gas coordination for operation theatres
A theatre project often involves separate specialists for ventilation, electrical systems and medical gas infrastructure. These packages should be coordinated before procurement so that space, access and equipment requirements can be reviewed together. The room layout alone does not establish environmental performance.
Share the design criteria set by your appointed consultants with every relevant supplier. Ask who is responsible for commissioning, verification and the associated records. Performance values and compliance statements should be supported by project-specific documentation, not inferred from the use of the phrase modular OT.
Installation sequencing for new and existing hospitals
For new construction, identify when the room will be ready for measurements, material delivery and installation. Related civil and building-services work may affect the programme. A coordinated schedule should set out access arrangements, dependencies and the point at which other equipment can be installed.
For an existing hospital, include operational constraints in the enquiry. Discuss the availability of the room, routes for moving materials and how the proposed work will be coordinated with the facility team. Any arrangements affecting clinical operations must be approved by the hospital before execution.
Comparing modular operation theatre quotations
Request an itemised proposal covering the room system, equipment, installation and related services. Check what drawings, material information and handover records are included. Identify exclusions such as work by other contractors so that the total project scope can be understood.
Compare proposals against the same room brief rather than comparing only a single total price. Clarify model changes and alternative finishes in writing. After the final configuration is agreed, retain the approved documents as the reference for procurement, installation coordination and future maintenance discussions.
Your modular operation theatre installation enquiry checklist
A clear enquiry gives your procurement and engineering teams a shared starting point. Include the facility location, the current project stage and the work you want quoted. Attach available drawings or schedules and identify any documents your procurement process requires. If some decisions are still open, state them as questions rather than assumptions.
Ask for the proposed configuration, quantities, inclusions and exclusions in the written quotation. Confirm who will review technical suitability and who will coordinate related work. The final agreement should make product supply, site responsibilities, delivery arrangements and service support easy to distinguish.
Include these details in your message
- Hospital or organisation name and site location
- Product list, equipment schedule or requested service scope
- Drawings, model details and existing installation information
- Site access, project stage and preferred coordination contact
- Required documentation and any consultant’s specification
Modular operation theatre installation: frequently asked questions
Can an existing OT be upgraded?
Share the room layout, existing systems, proposed changes and operational constraints. The scope and feasibility need a site-specific review; an upgrade should not be assumed to use the same approach as a new room.
Is HVAC automatically included in a modular OT package?
Not necessarily. Confirm whether the quotation includes HVAC equipment, ductwork, controls, commissioning and related documentation, or whether these are assigned to another contractor.
What should I send for an initial quotation?
Provide room dimensions, intended procedures, the equipment schedule, drawings, finish preferences and the scope expected from each supplier. Identify your consultant’s technical requirements where available.
Turn your project brief
into a clear next step.
Send your drawings, equipment schedule or service requirement to our Nagpur team.